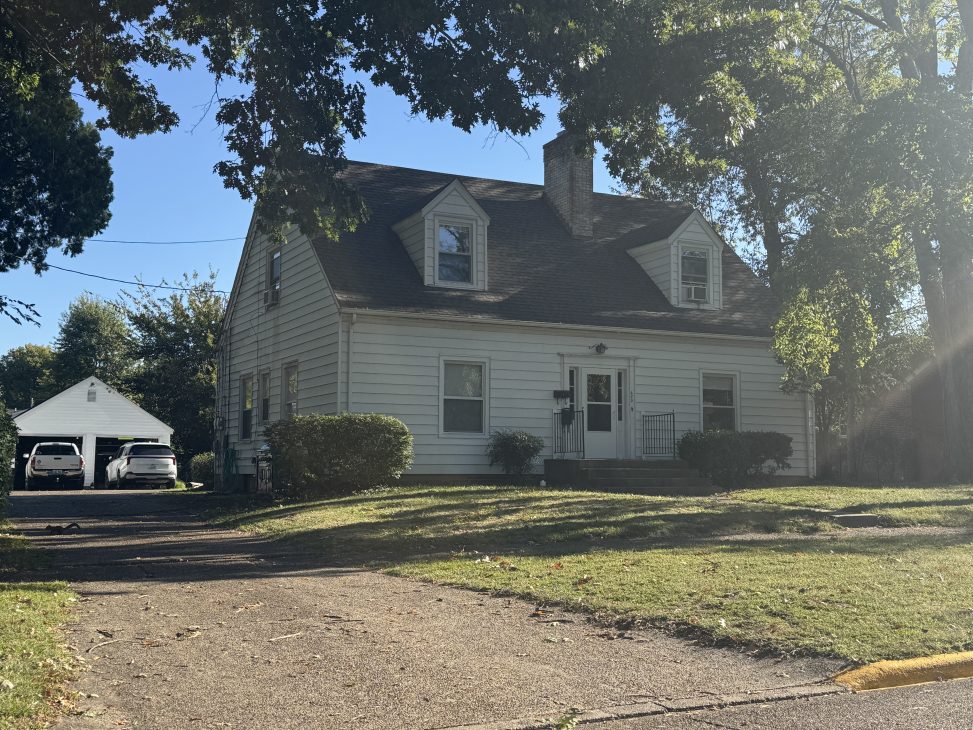
429 Chestnut Street: A Home Planned for Comfort
When the residence at 429 Chestnut Street was completed in 1939, its traditional Cape Cod appearance concealed an interior equipped with many of the latest household conveniences. The Henderson Morning Gleaner featured the property on November 12, 1939, under the headline “New Home on Chestnut Street Is Example of Planning for Comfort.”
Built by Leigh Harris, the story-and-a-half frame house was transferred before completion to the Ben Bernstein family, local retail store operators, who had recently moved in. An upstairs apartment was intended for rental.
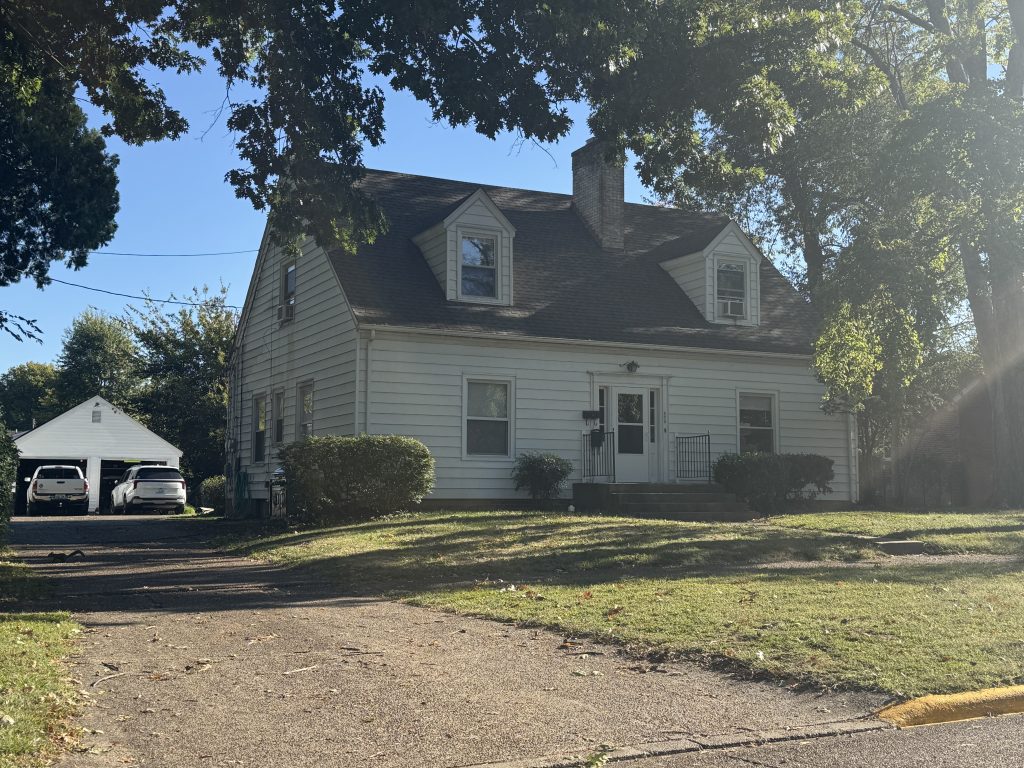
The home originally featured a white exterior, green asphalt-shingle roof, and red brick foundation. Two front dormers broke the roofline, while concrete steps and wrought-iron railings framed the entrance—features still recognizable in the present-day photograph.
Inside, hardwood floors extended across both stories. Downstairs woodwork had a natural finish, while upstairs trim was painted white enamel. Indirect lighting, streamlined hardware, full insulation, and generous closet space reflected the emphasis on modern comfort. Both floors had kitchens, equipped with double-drainboard sinks and chrome fixtures.
Other amenities included fireplaces in the downstairs living room and planned basement recreation room, a screened rear porch, and a two-car garage. The upstairs bathroom paired black tile with green walls and ceiling. A forced-air furnace provided heat and, according to the newspaper, could also be used to help cool the house during summer.
Today, the residence remains a recognizable example of the practical, carefully planned homes being built in Henderson during the late 1930s.
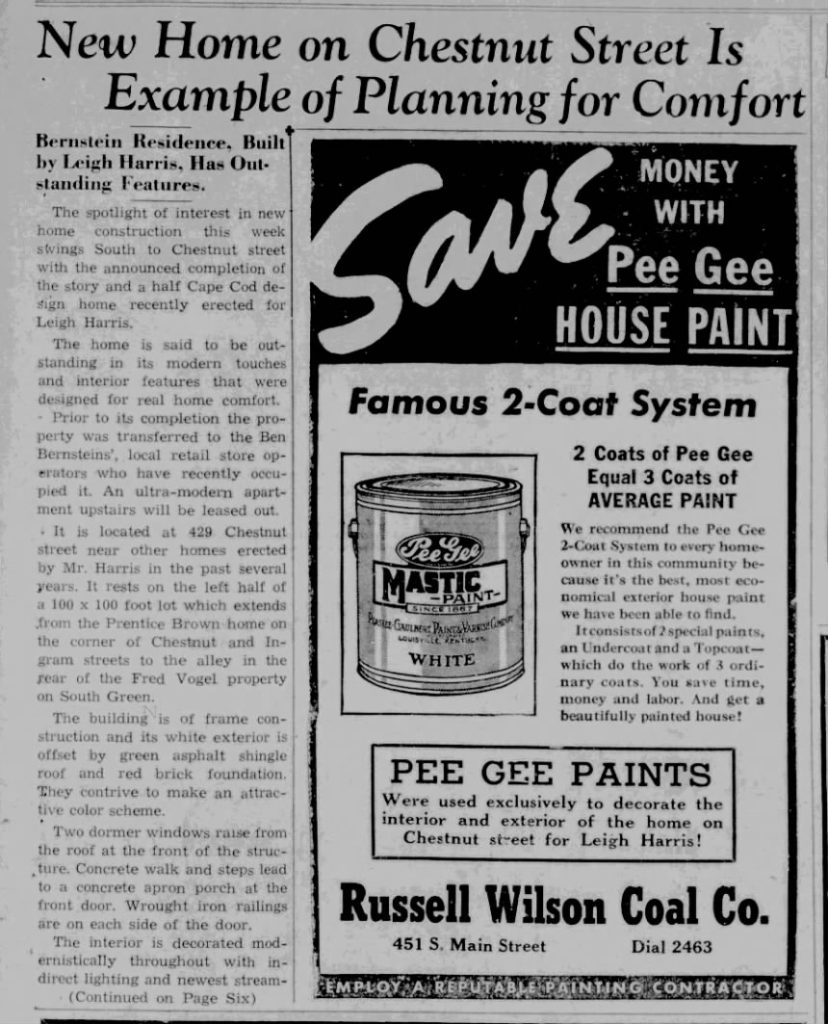
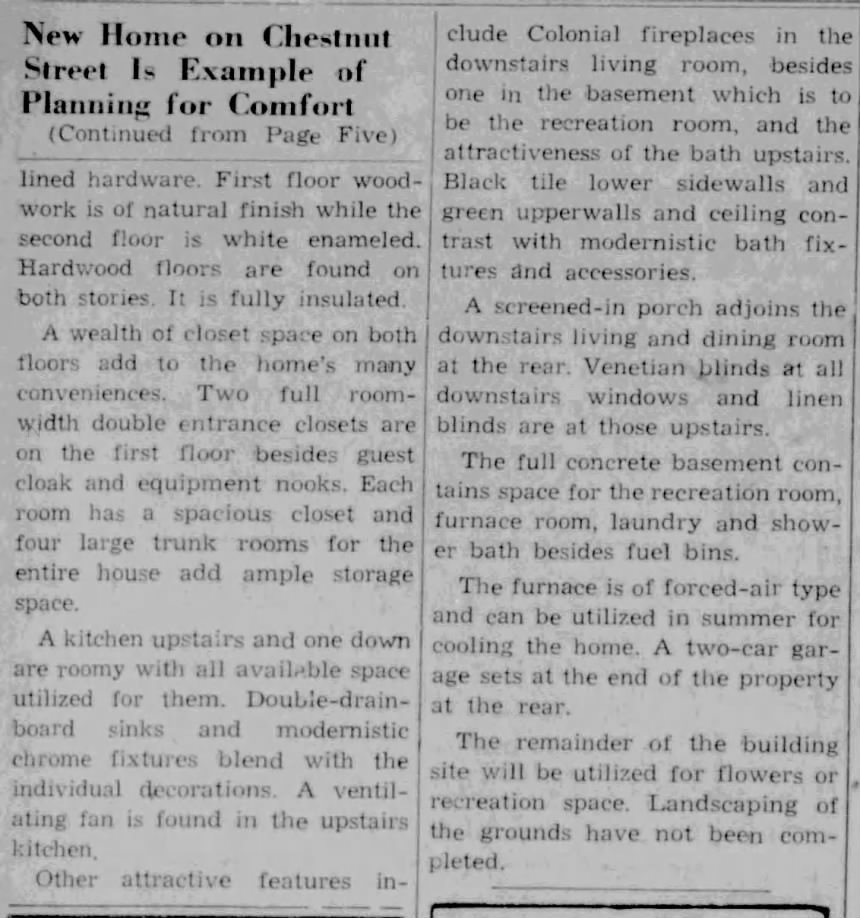
Source: Henderson Morning Gleaner, November 12, 1939
Leave a Reply